The demographics of place: planning for the communities of tomorrow
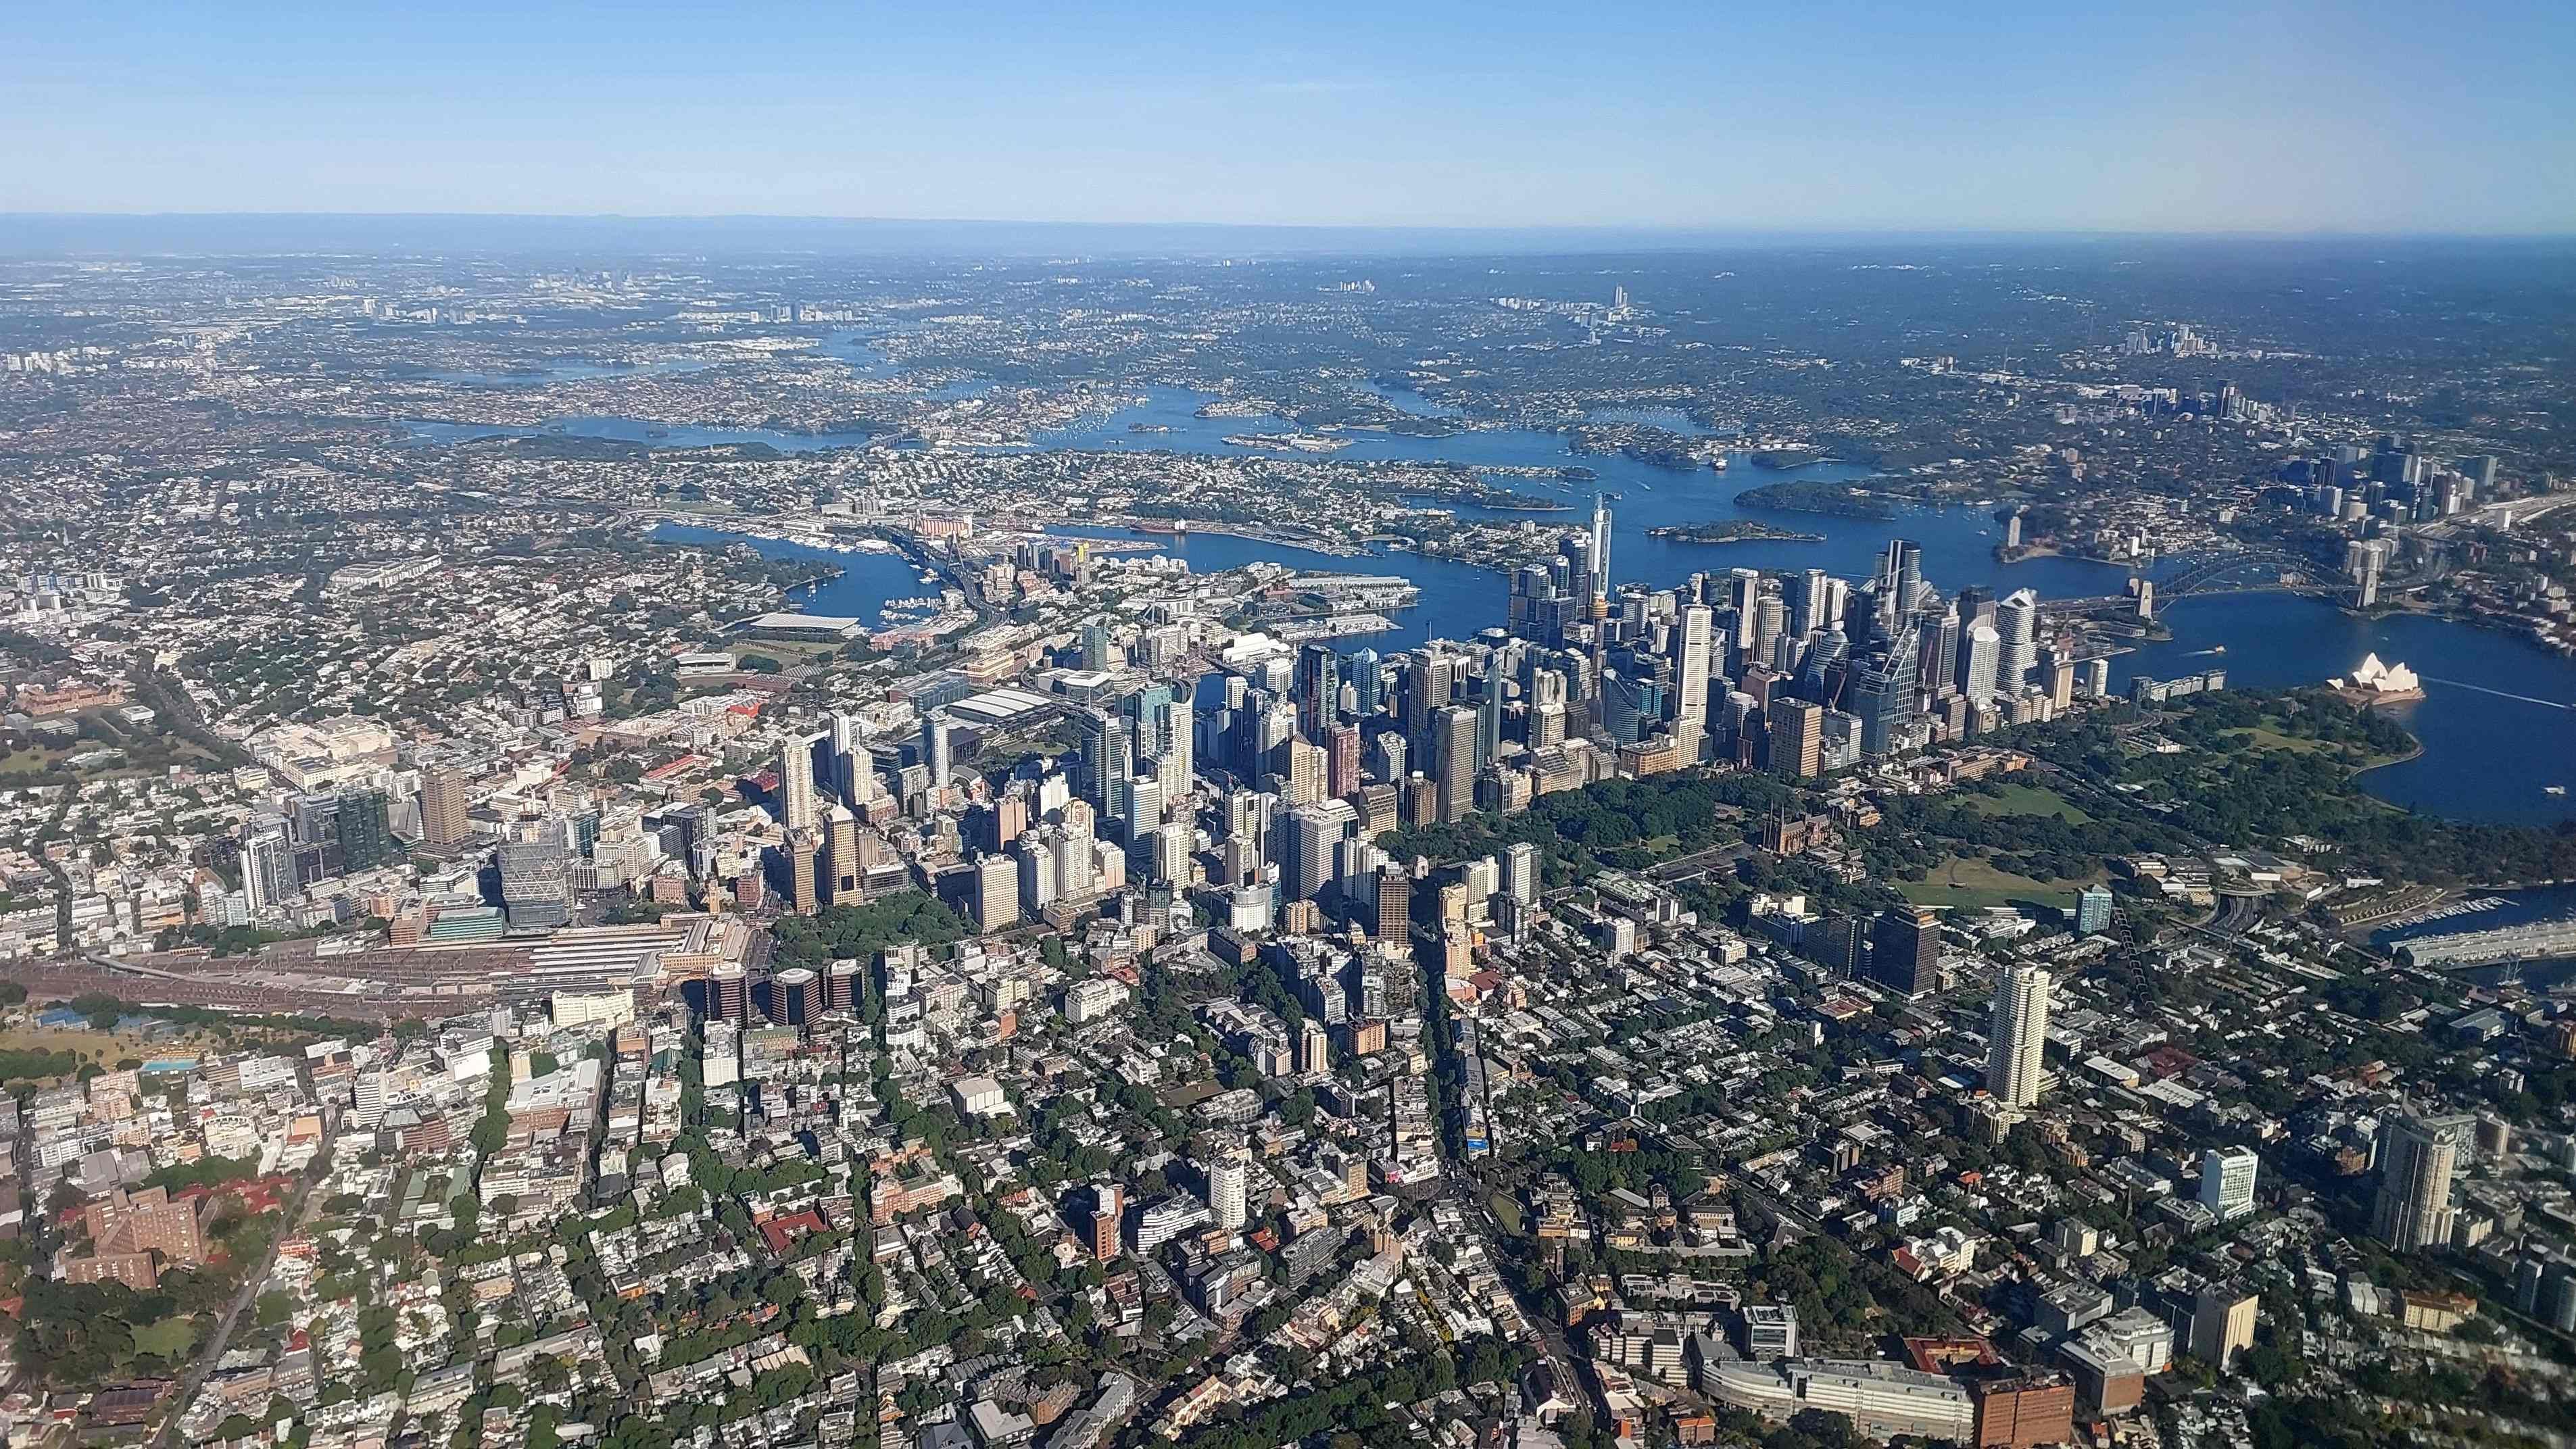
Demographics are the design brief and the investment lens for every future community. Yet housing debates still too often fixate on dwelling counts and zoning uplifts. The real opportunity lies in pairing supply with infrastructure sequencing, amenity and resilience in ways that reflect how households are actually changing. With demand for housing continuing to rise, the sector and relevant authorities must work together to ensure we are building places that will remain liveable, accessible and insurable over time.
This is what we mean by the demographics of place. Places and people shape each other. The places we build influence who can live there, and the people who live there shape the character, culture and services of that place. Across the SJ Group, we see this relationship play out every day across transport, civil delivery, structural engineering, sustainability and precinct planning. Demographics are shifting faster than built form, and the market response needs to keep pace.
Who we build for has shifted
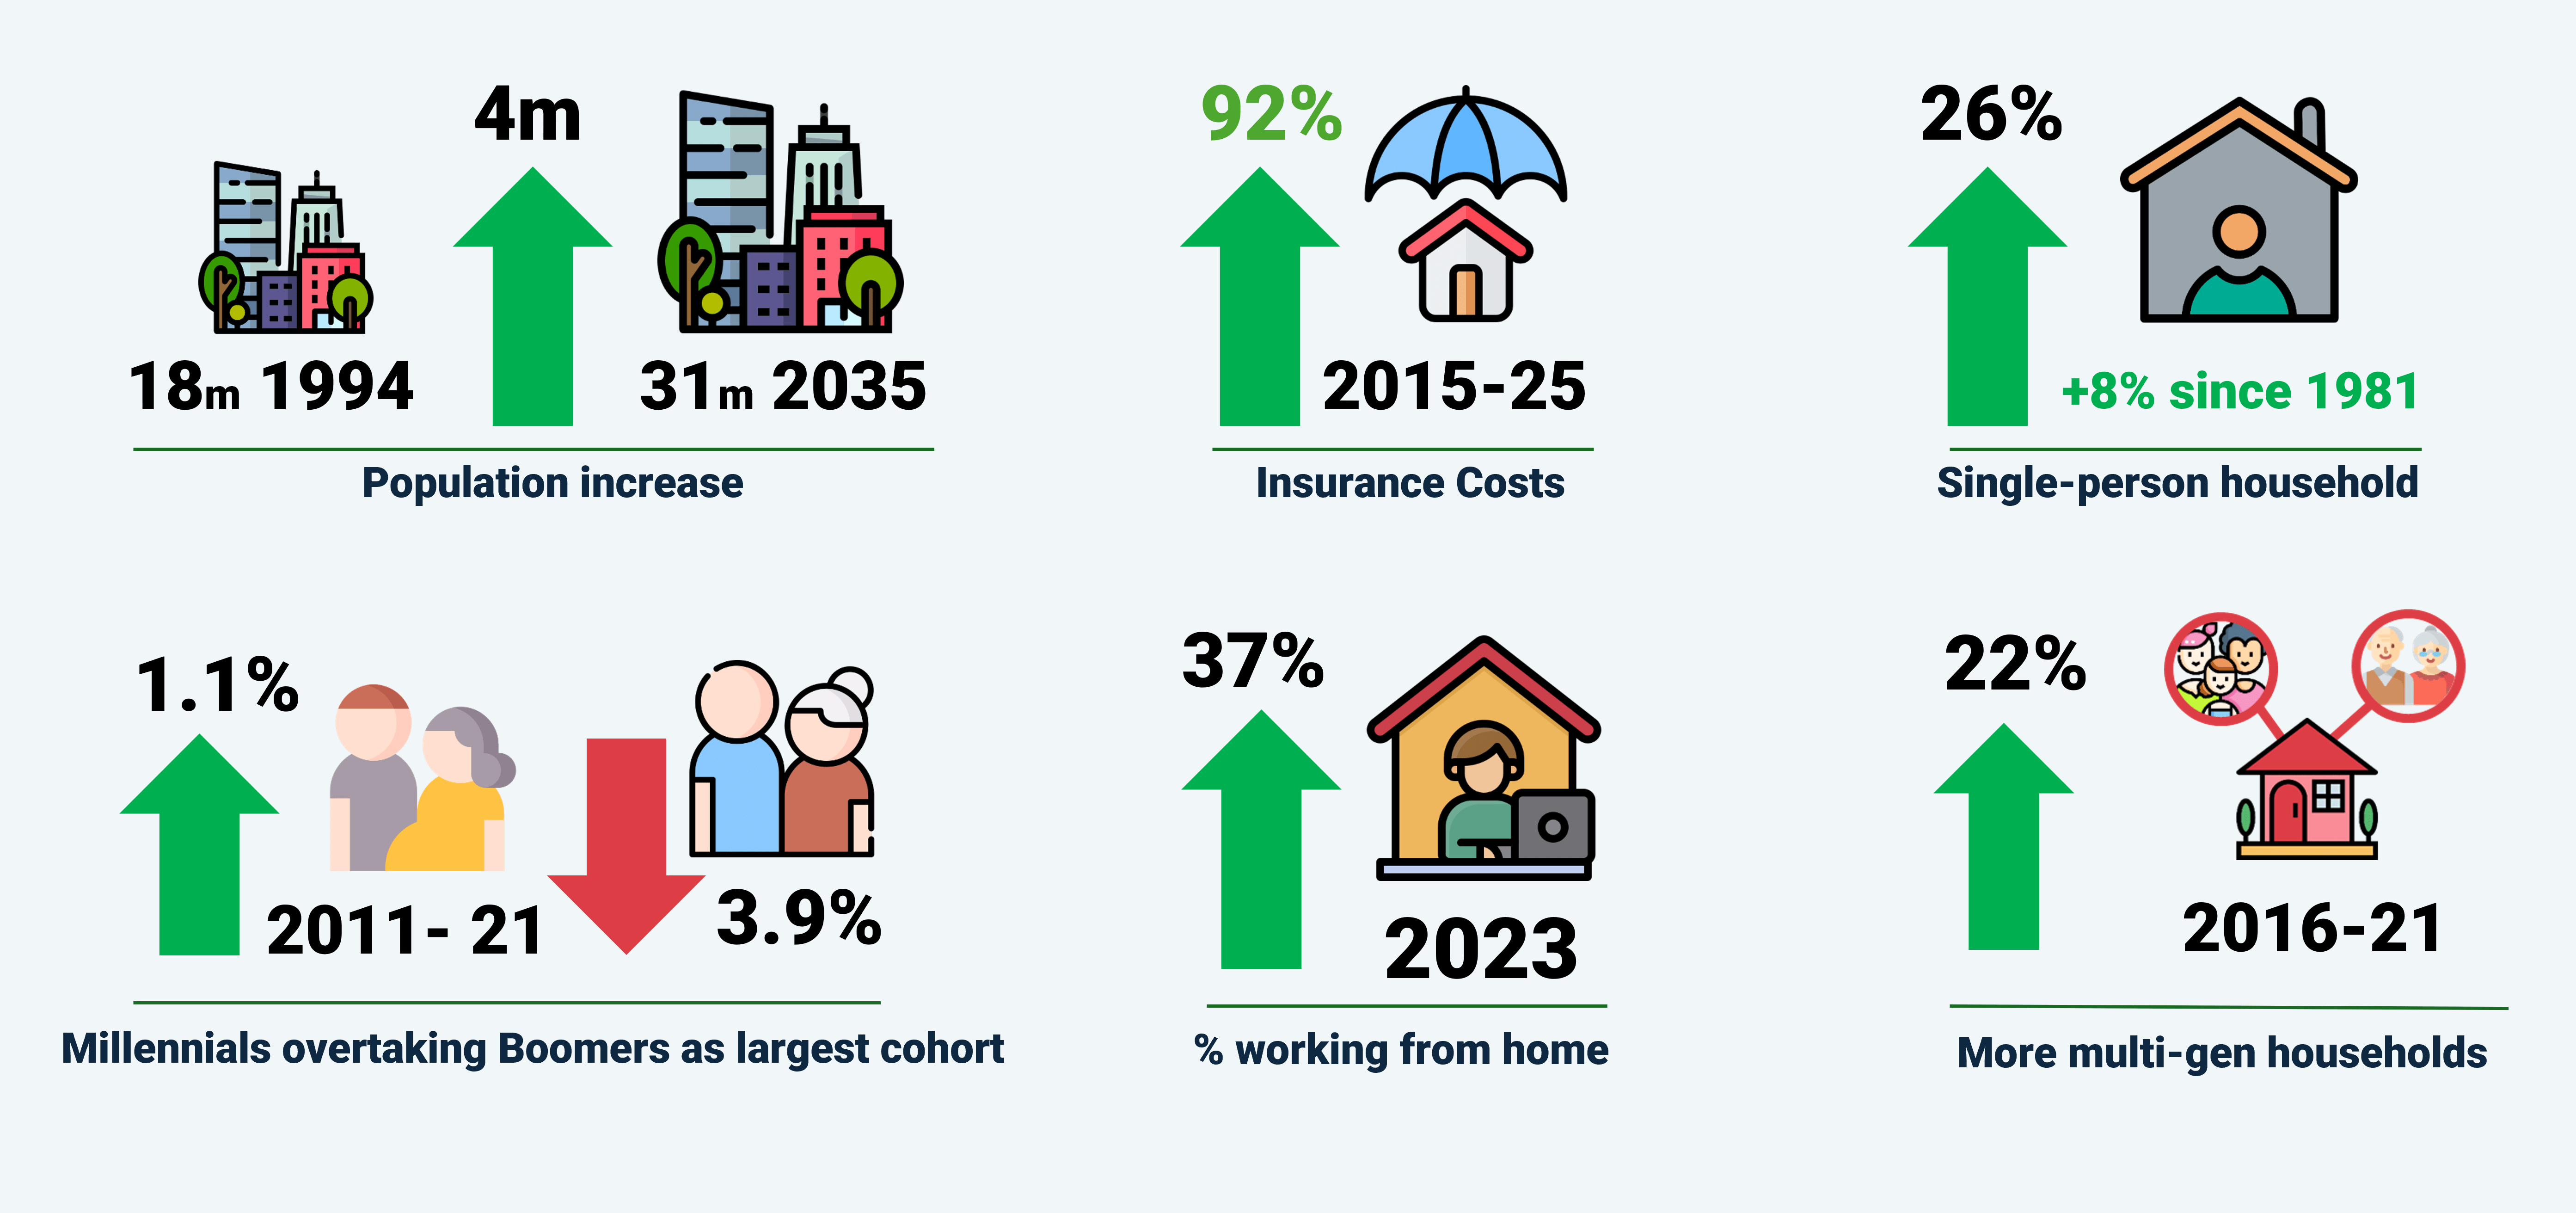
Population growth sets the baseline task. In Australia, forecasts point to an increase of around four million Australians by 2035[1], contributing to a much larger and more diverse country in the coming decades. This growth will drive sustained demand for housing and supporting infrastructure, coinciding with increasingly varied household patterns.
The mix matters because it reshapes demand in ways the market cannot ignore. Millennials have overtaken Baby Boomers as the largest generational cohort. Multi-generational households have increased by more than twenty per cent, while the number of people living alone has also grown. More people work from home, changing how neighbourhoods function during the day. At the same time, climate risk is reshuffling the map through insurance premiums and lending decisions, altering what is viable to build and what is easy to finance.
Supply, capacity and high-quality density
Today, around eighty per cent of residential land within 30 kilometres of central Sydney is still zoned for low-rise housing (three stories or fewer), limiting the potential for well-serviced, higher density living[2]. Illustrative comparisons suggest that if the inner 15 kilometres of Sydney approached Toronto’s residential density, the city could accommodate hundreds of thousands of additional homes.
Comparisons to cities such as Toronto or Singapore show that when medium and high-density development are allowed in well-connected locations, cities can house more people without sacrificing amenity. Singapore, in particular, demonstrates how transit-oriented neighbourhoods can be designed for multiple generations, with spaces for health, education and retail integrated from the outset. Density in this context is not an afterthought to land release, but something deliberately planned to be family-friendly, climate-conscious and well-serviced.
The practical implication is not that we should try to recreate yesterday’s city. It is that we need a broader, more adaptable housing that reflects lived reality, rather than a narrow band of typologies. Planning must respond to these changes – who we are building for and how these communities will function over a lifetime.
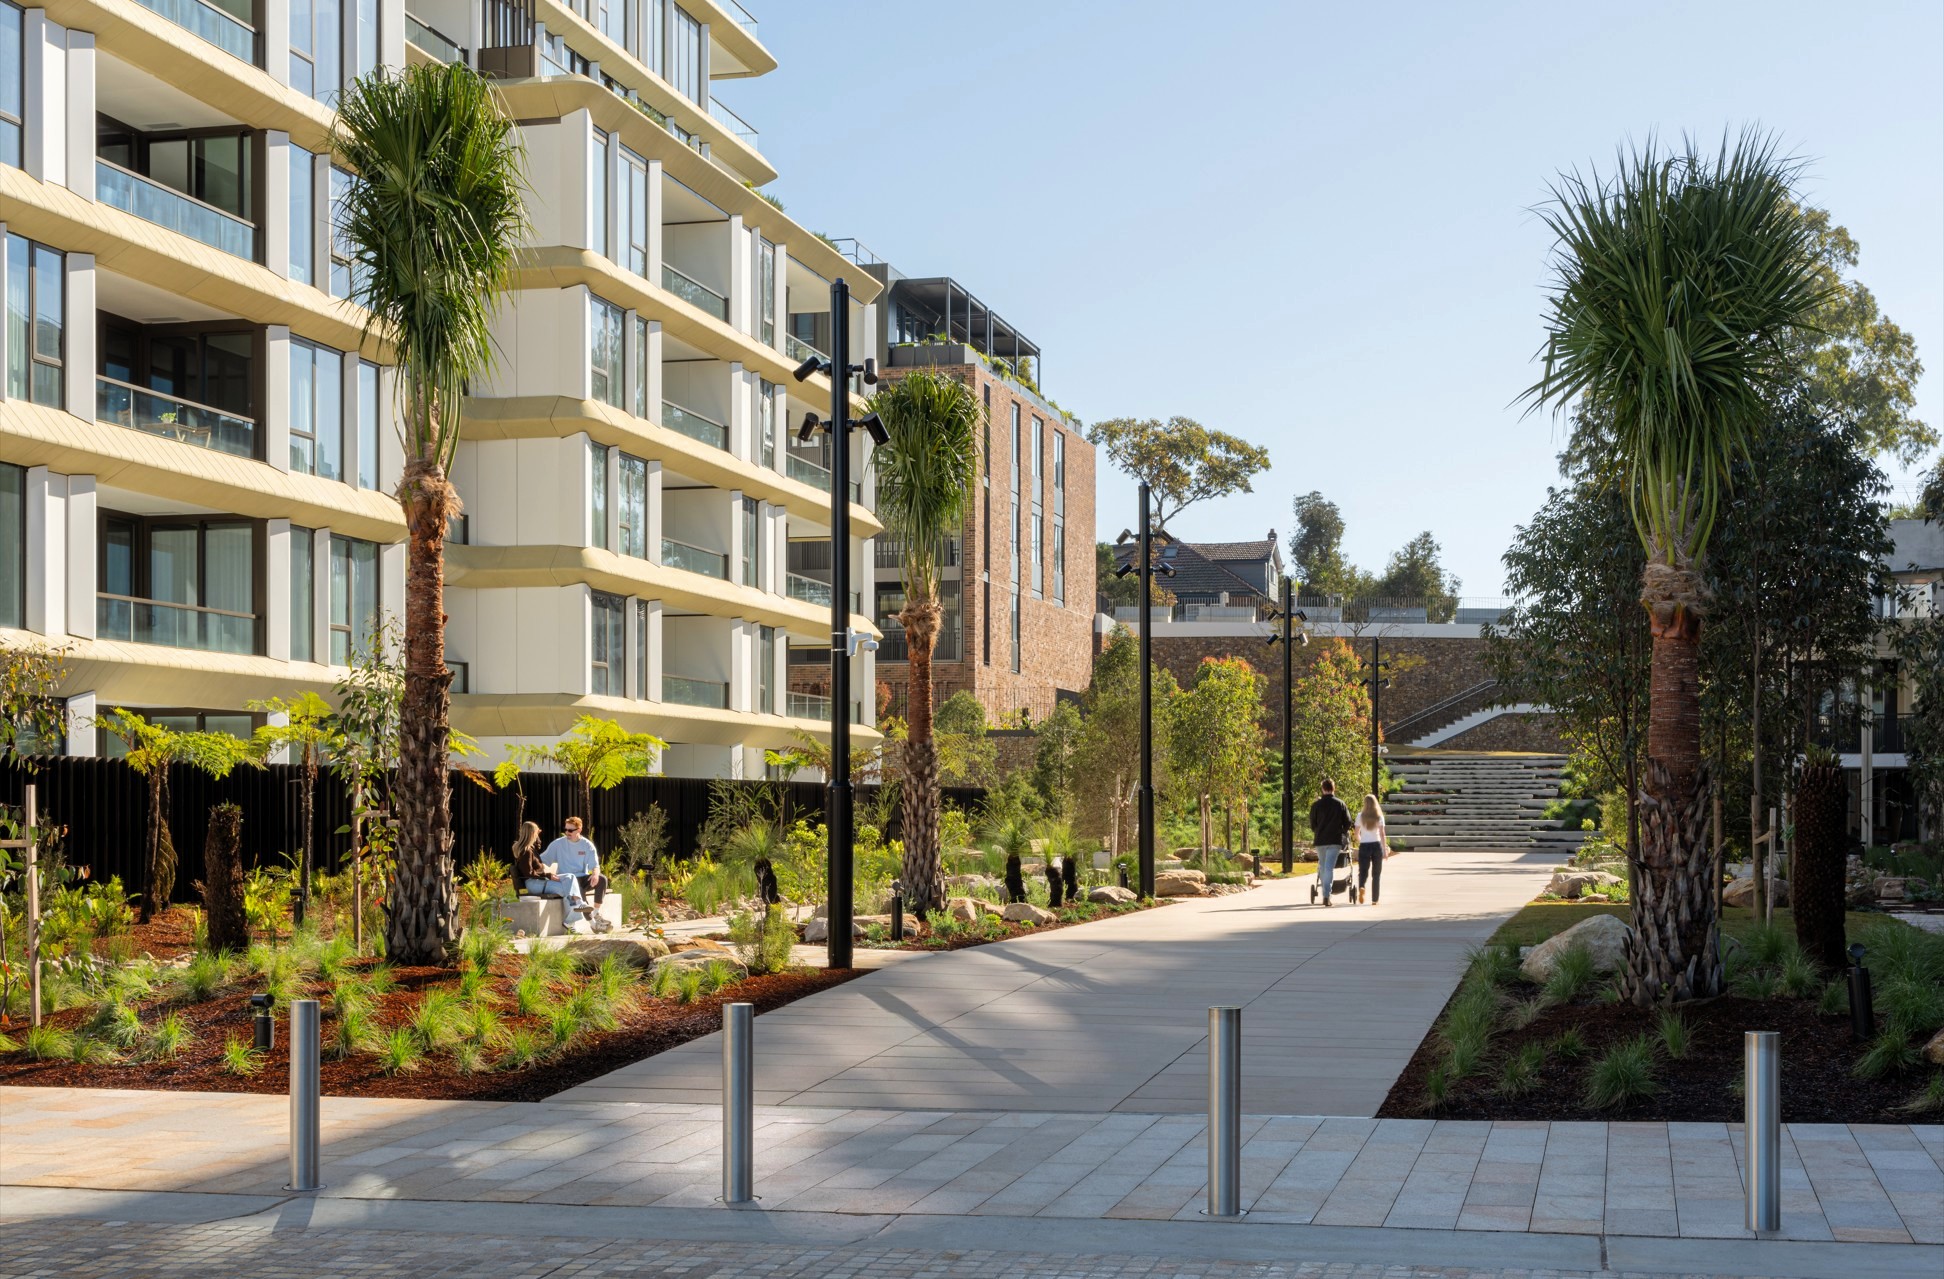
Mirvac channel 9 development in Willoughby, Sydney
Building for lasting trust
Community resistance is often framed as an emotional response to change. In practice, it is frequently rational. Pushback is rarely just about a structure’s or an area’s density. It is about whether streets, parks, schools and services can cope, and whether previous waves of development delivered apartments without the supporting upgrades people were promised.
This is where investors and developers can materially change outcomes. High amenity relies on strong policy and good design, with clear standards for sunlight, open space, walkability and social infrastructure. Those standards protect long term value by keeping neighbourhoods attractive across multiple market cycles, not just at the point of sale.
Sequencing matters as much as design. When zoning changes arrive, cranes arrive quickly, and schools, childcare, health and green space improvements follow years later. So trust erodes quickly. In market terms, this is avoidable risk. A practical de-risk strategy is to treat amenity, housing mix and climate resilience as part of the core offer. Projects that bring forward parks, schools and community facilities, and that provide genuinely diverse housing options, tend to face less opposition and hold value better as demographics and regulations shift.
Three examples of place-led housing diversity and density in practice in Australia
Sydney Olympic Park Masterplan 2050
Sydney Olympic Park Masterplan 2050 shows what happens when policy, transport and place are planned together over the long term. Major transport investments like Sydney Metro and light rail, combined with buses and active transport, support a growing resident community rather than just event visitors. Higher density is paired deliberately with parklands, local centres and social infrastructure.
Atelier Ten, an SJ company, has worked to embed climate resilience and sustainability into the plan, ensuring that new homes are framed around open space, walking and cycling links, and management of heat and flood risk. This masterplan shows how long-term planning can align density, transport and green space to create a more liveable suburb. For the market, the signal is certainty. Long-term frameworks create real places, not just projects, and they allow density and amenity to operate as partners.
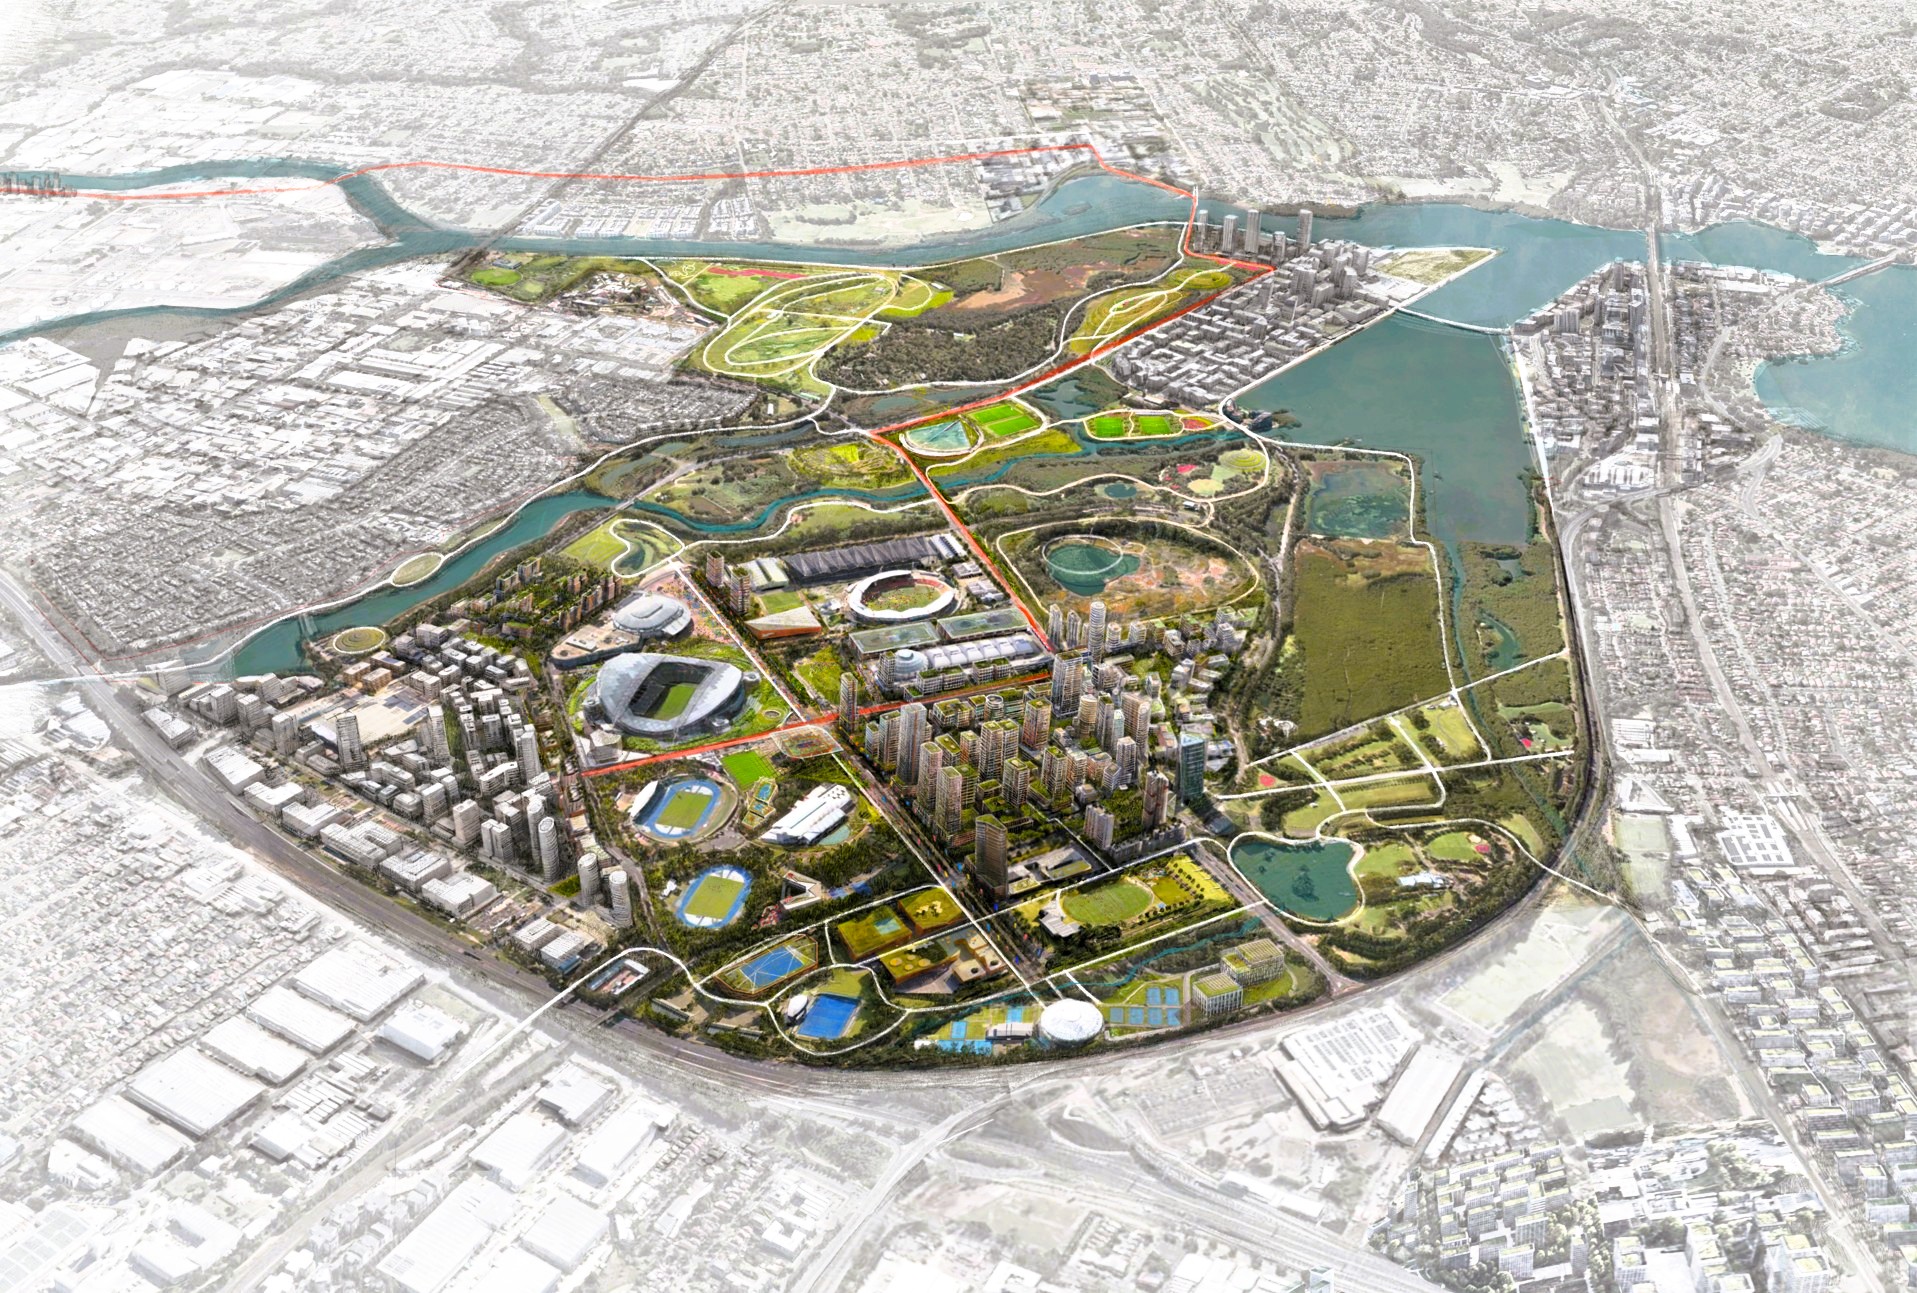
Sydney Olympic Park Masterplan – illustration by Mark Gerada
Cairns City Precincts
In regional contexts like Cairns, the City Precincts framework delivers a robust urban infill roadmap to alleviate some of the pressures associated with growth, housing needs and climate exposure. The strategy aims to accommodate around 33,000 additional homes by 2050 in and around the existing CBD. It focuses on three inner areas around the hospital, major events precinct and southern CBD, weaving housing, mobility and climate resilience into one framework.
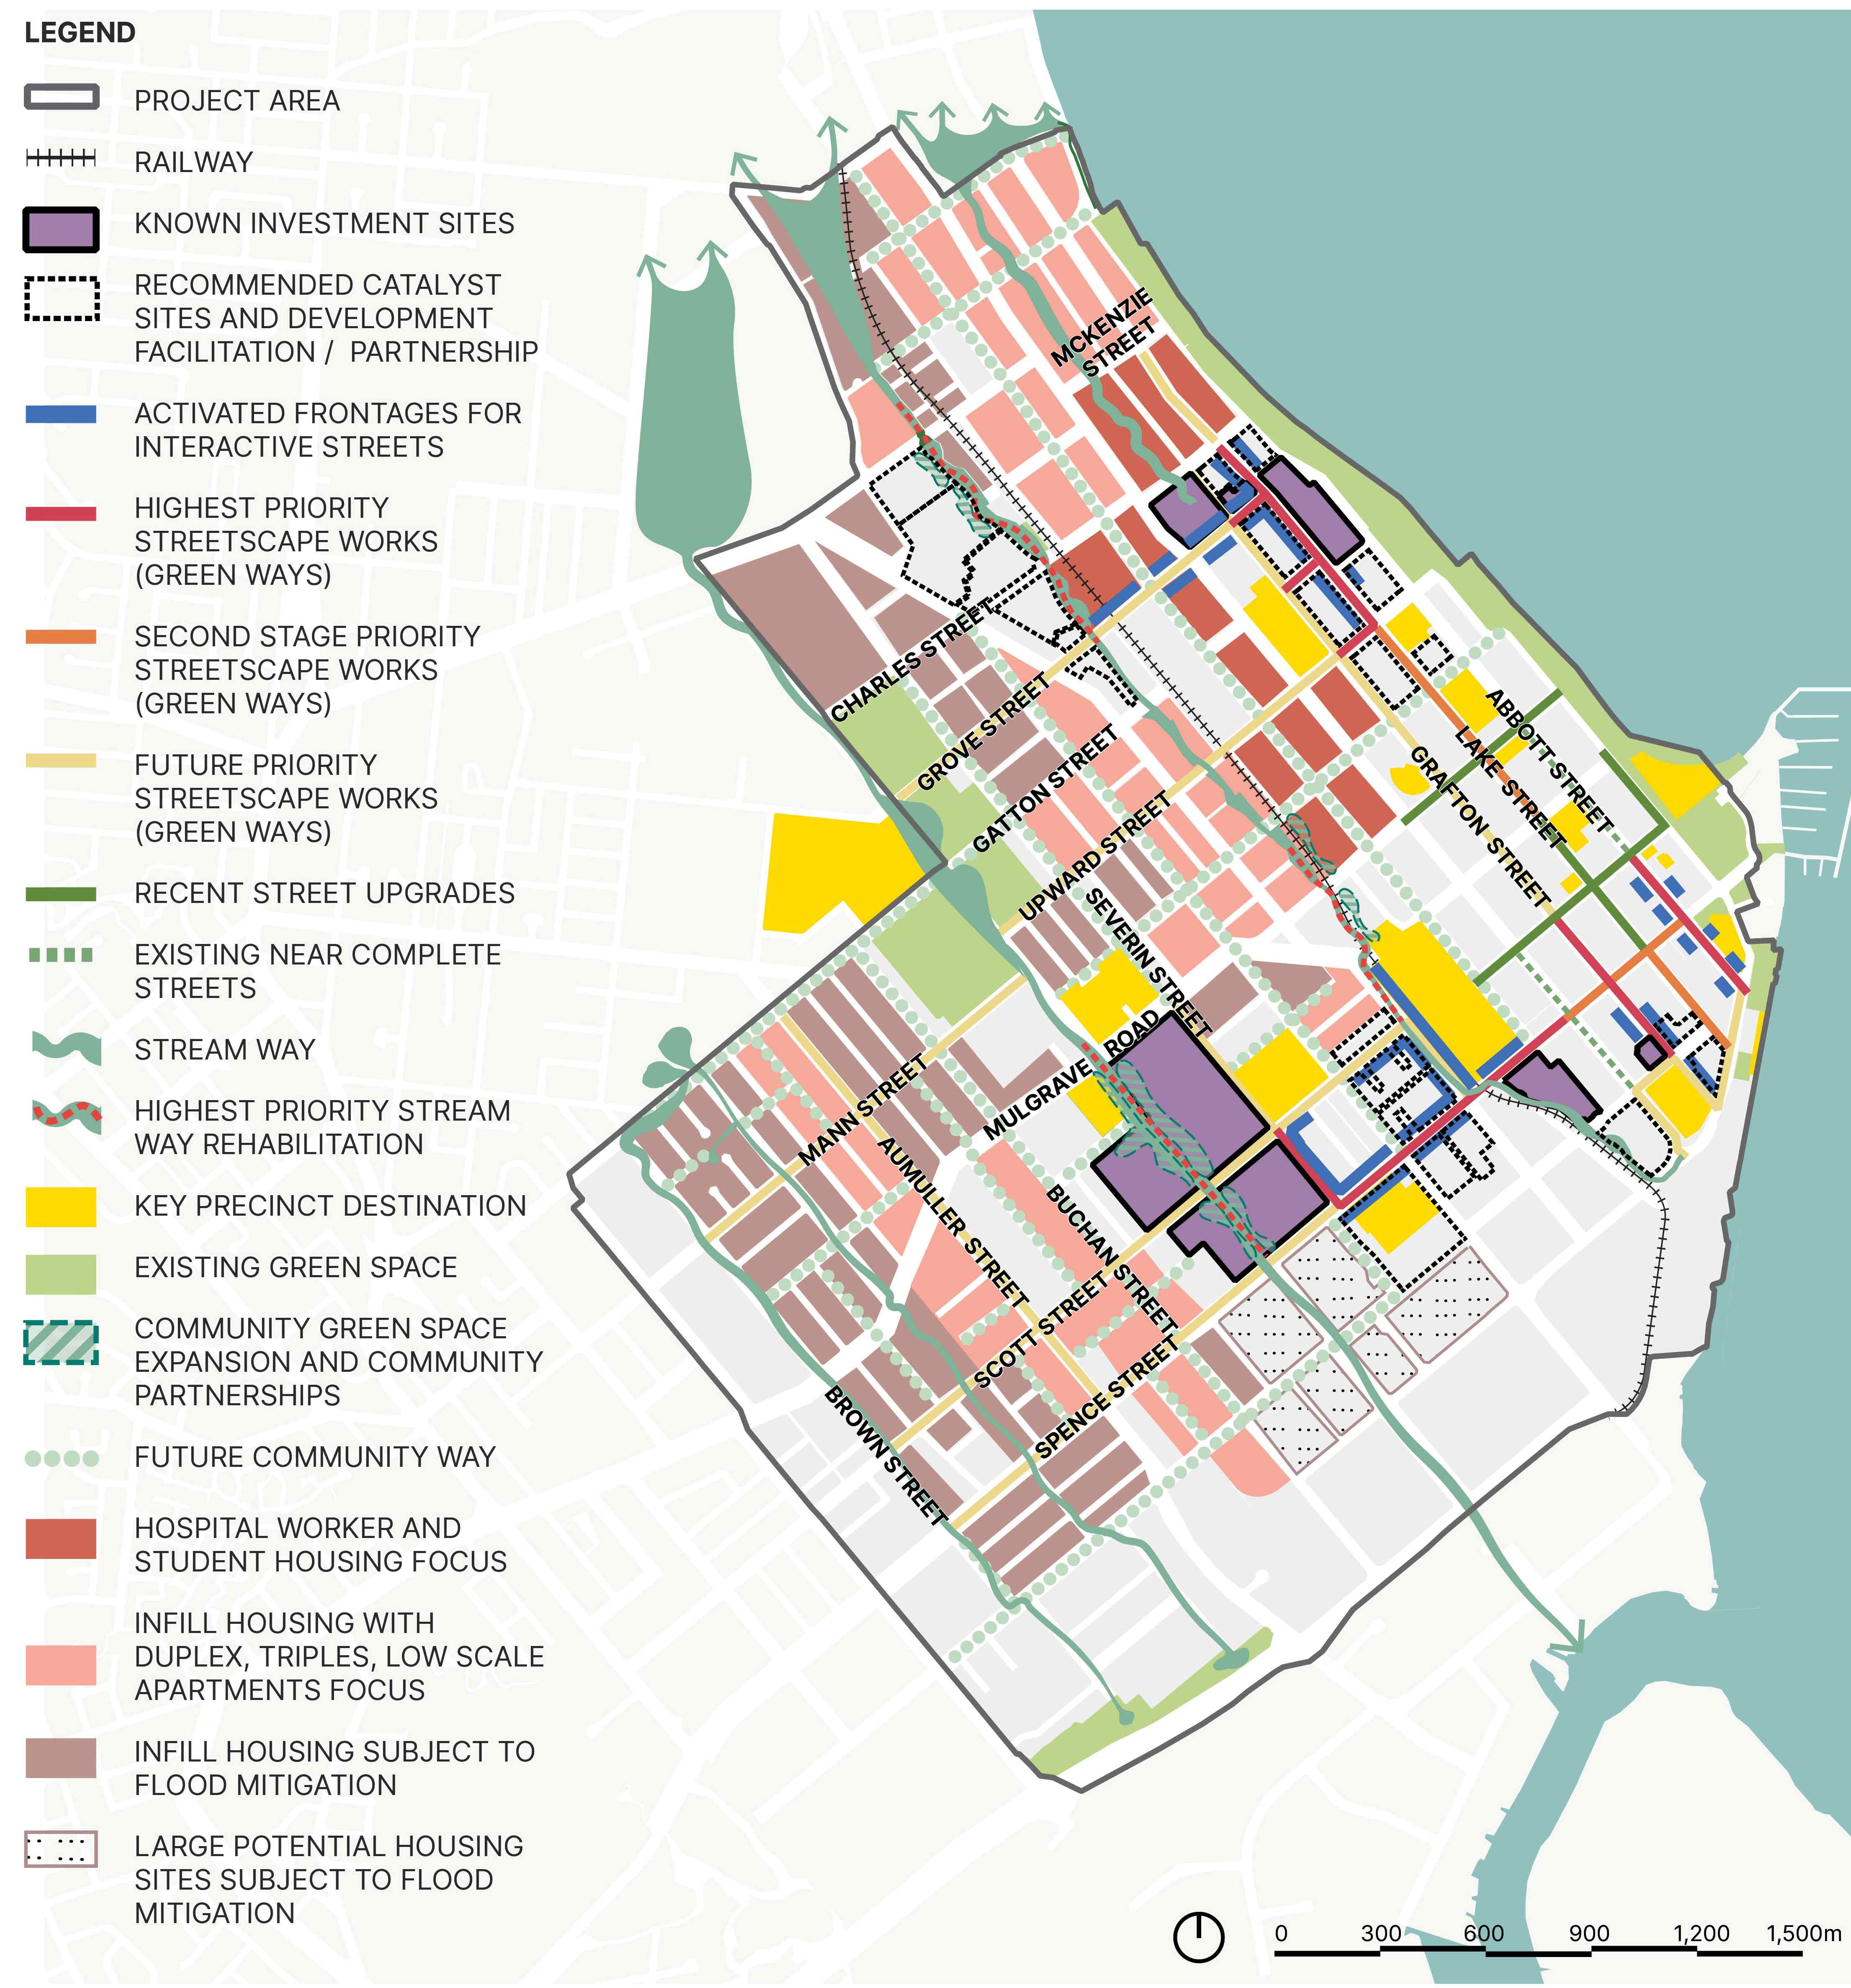
City Precincts Road map
The approach introduces climate-appropriate housing typologies, cool green walking and cycling links, and streets designed for shade and safety. It is backed by an implementation roadmap aligning planning reform, capital works, partnerships and advocacy, so that infill, mobility, public realm and climate adaptation are considered together. This reframes infill not just as a compliance task but as an opportunity to reinforce the CBD, improve amenity and build resilience.
Sydney Metro Waterloo Quarter
Nearing completion, the Sydney Metro Waterloo Quarter exemplifies how a new station can anchor a mixed community. This over-station development by John Holland and Mirvac integrates social housing, build-to-rent and market apartments with community facilities and open space around a new metro station.
Robert Bird Group, an SJ company, provided structural and construction engineering to make this mixed-tenure, high-density project feasible on a constrained site. The design stitches together mixed-tenure housing and a high-quality public realm, creating streets and spaces that feel safe and legible for all residents. It is a precinct designed to support longer term stability by combining mixed-tenure housing with high quality public realm and direct access to transport and services.
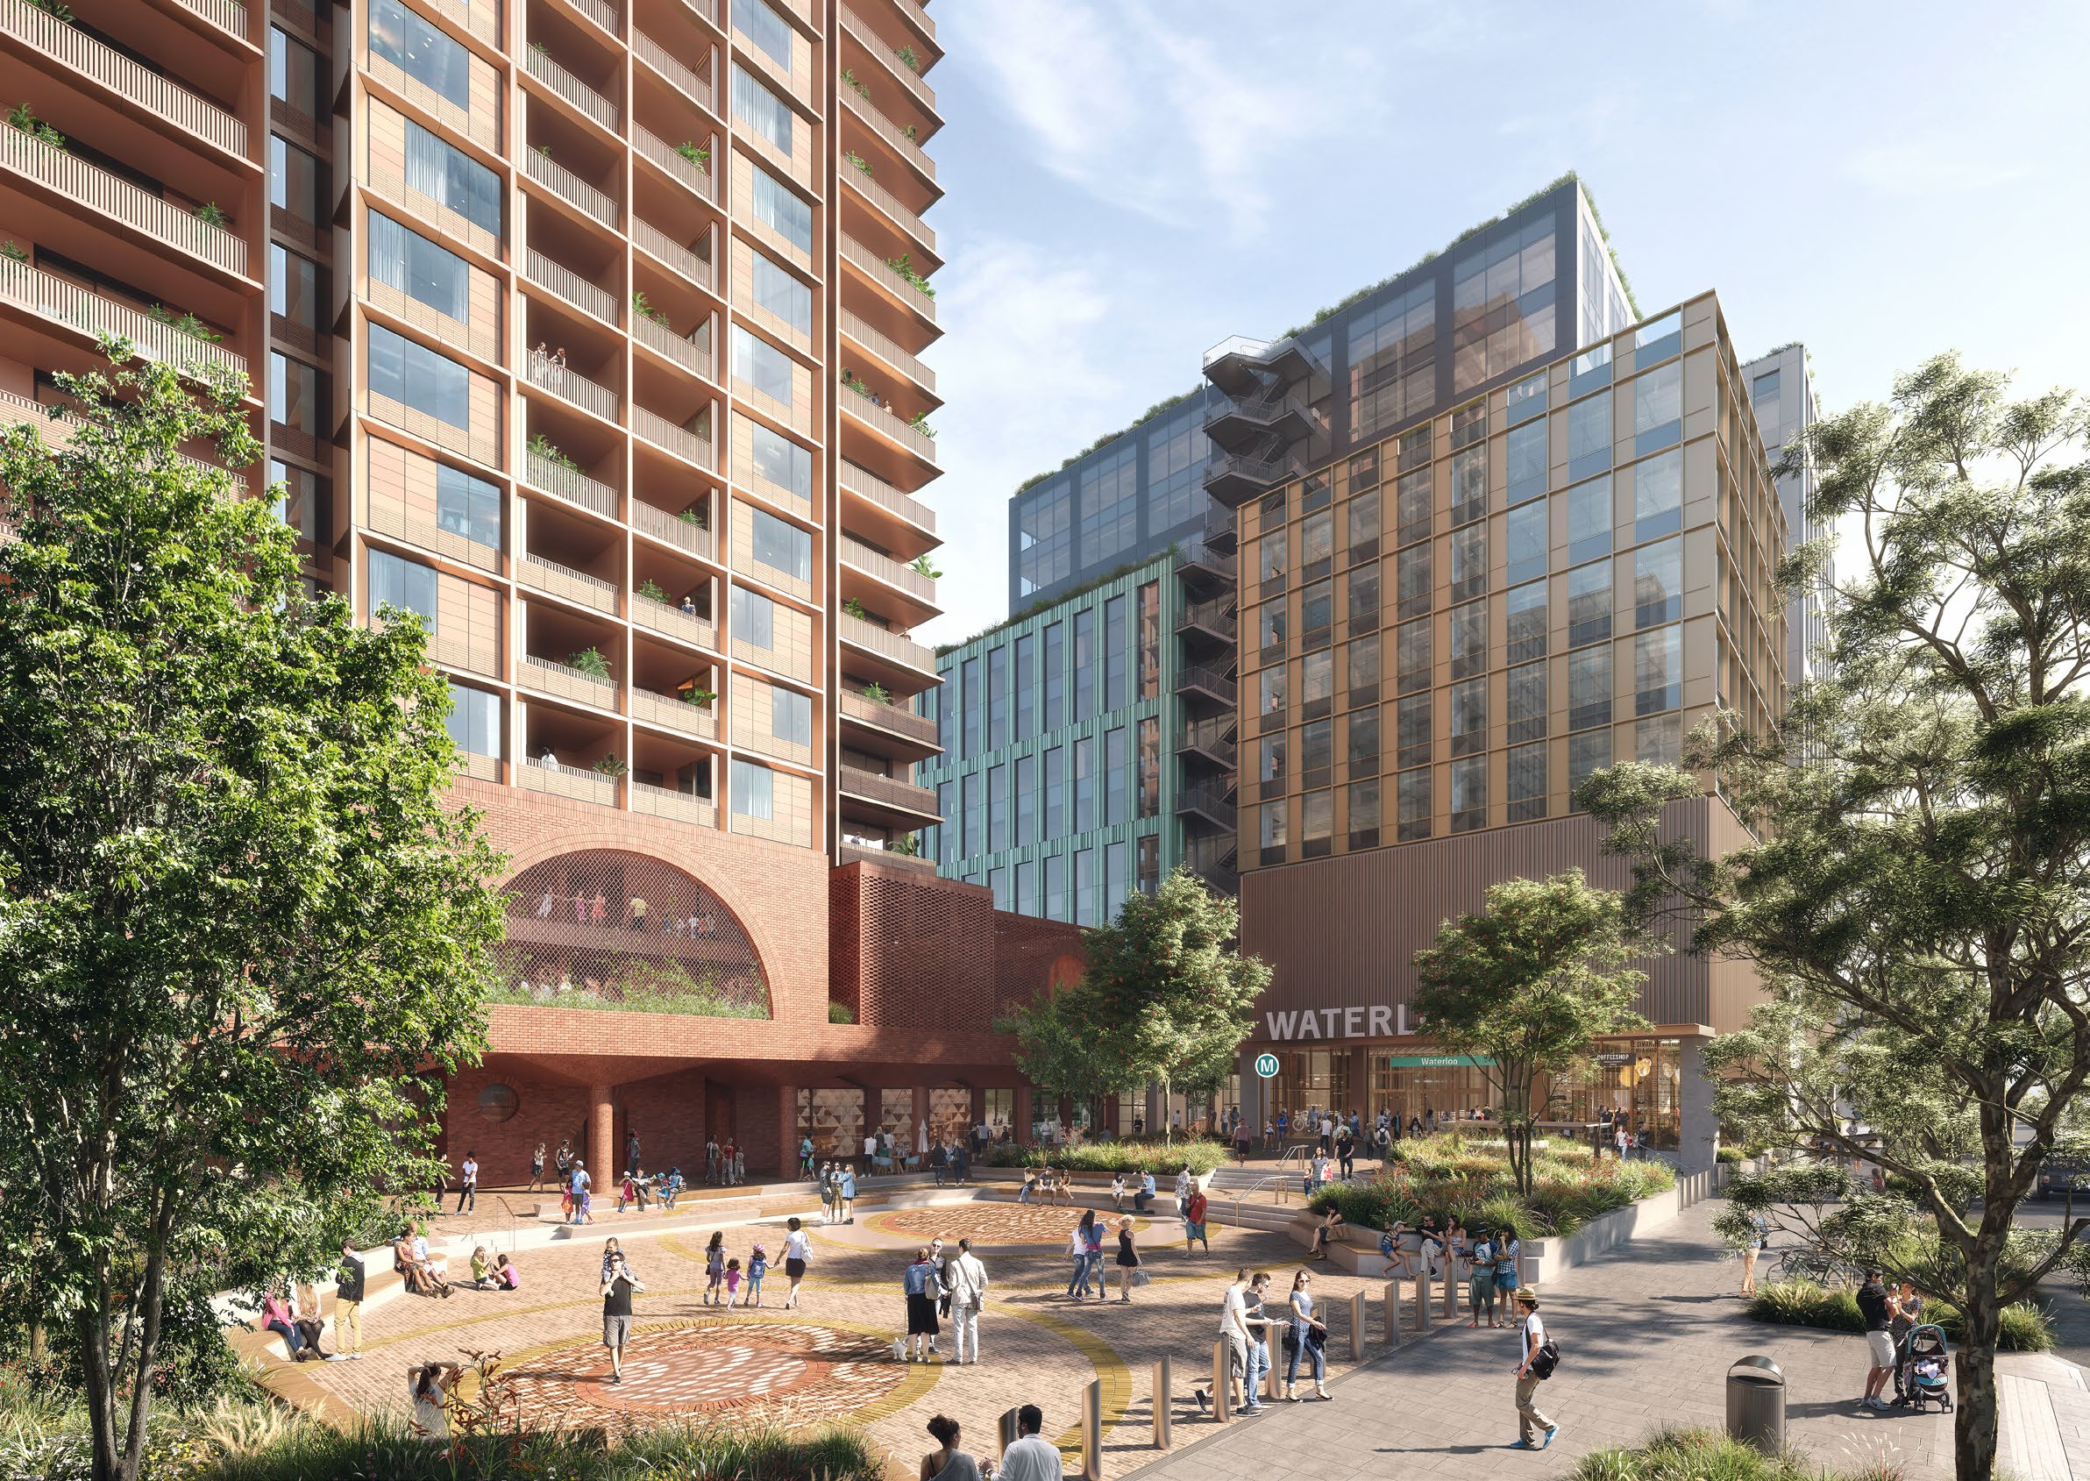
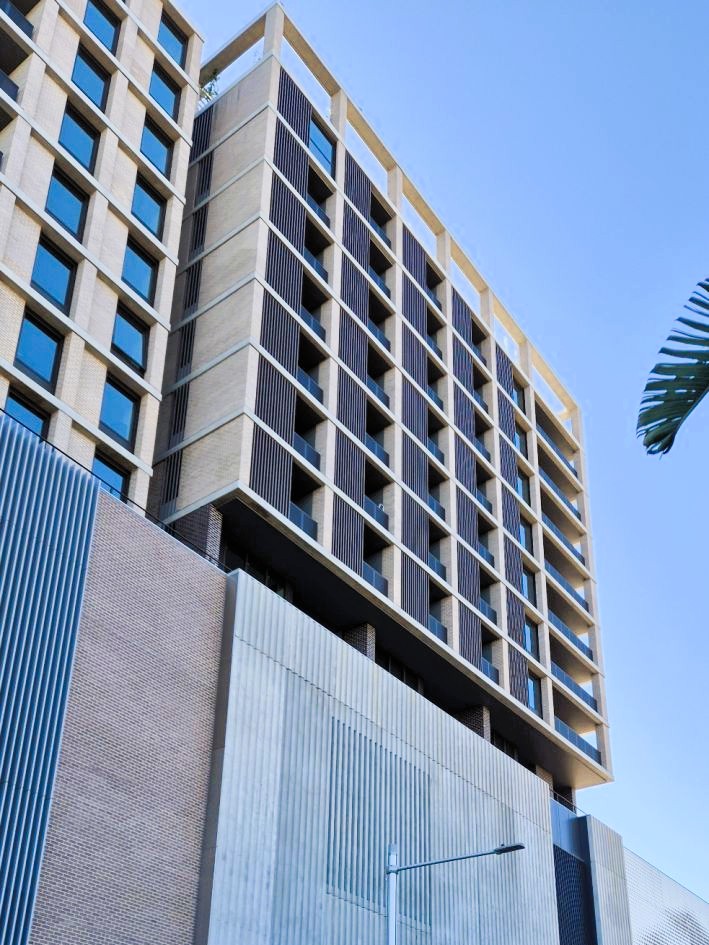
Waterloo Metro Quarter, Sydney
The engineering challenge matters because complex rail sites require delivery solutions that protect public realm quality. The investor takeaway is that transport anchored density can deliver affordability and amenity together when place thinking and delivery capability align.
A practical call to action
We are not only building homes. We are building the conditions for stable communities in a hotter, more expensive and more diverse Australia. When amenity, resilience and household reality sit at the centre of planning and delivery, density becomes something communities can live with and often welcome. That is good for residents, good for cities and good for investors seeking assets that perform across cycles.
The challenge now is to turn demographic insight into delivery. Sequencing infrastructure provision and amenity alongside housing so the places we create remain liveable and insurable over time.
[1] https://population.gov.au/publications/statements/2025-population-statement